***
| Url | https://www.liv-immobilier.lu/properties-sale/apartments/86995822/ |
| --- | --- |
| MetaTitle | Apartments - For Sale - Real estate agency - LIV Immobilier - Mersch |
| MetaDescription | Apartments. For Sale. LIV Immobilier real estate agency in Mersch. Property sales and rentals. Houses, apartments, land. Mersch, Luxembourg |
For sale
Apartment
Building
Ref: 86995822
Rollingen
$720,000
3
605 m²
### Rooms
- Land1372m²
- Bedroom8
- Shower room / Lavatory3
- Attic1
- Garage8
- Terrace145m²
- Study1
### Equipments
- Double glazing
- Window shade
### In Proximity
- Supermarket
- Town centre
- Airport
- Doctor
- Bus hub
- Public parking
- Lake
- Golf
- Highway
- Park
### Energy class

### Thermal insulation class

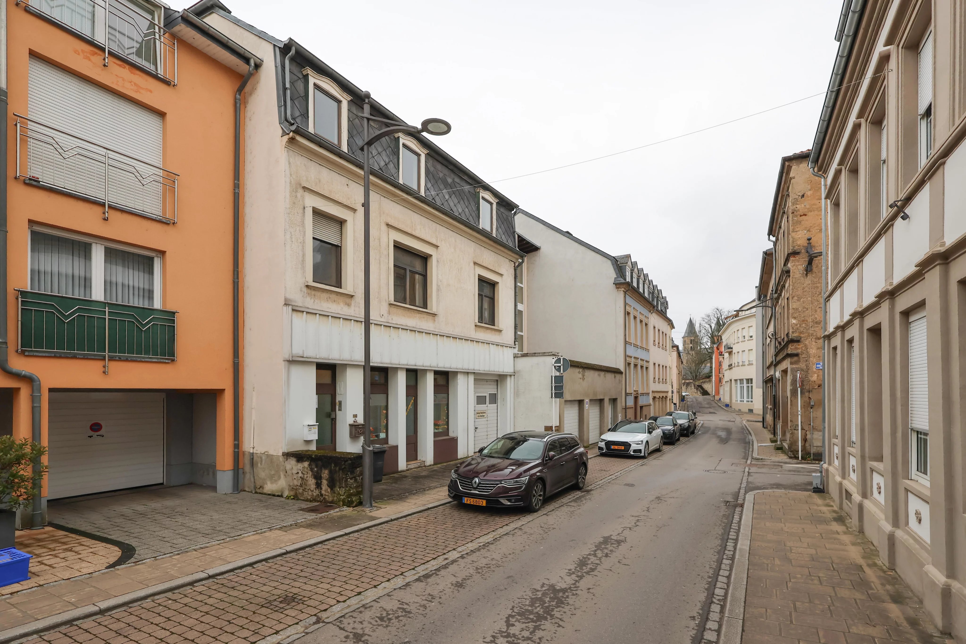
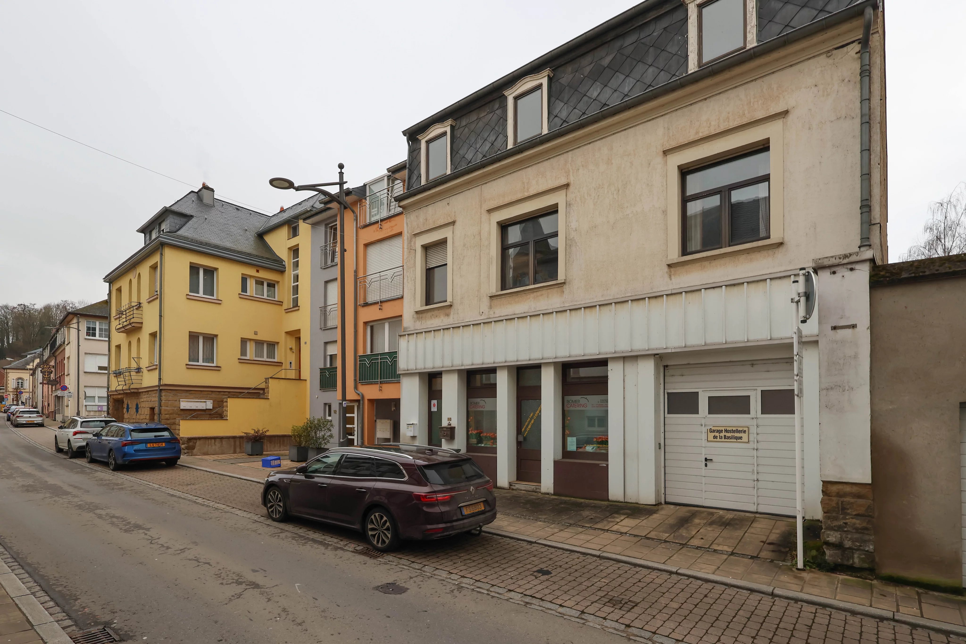
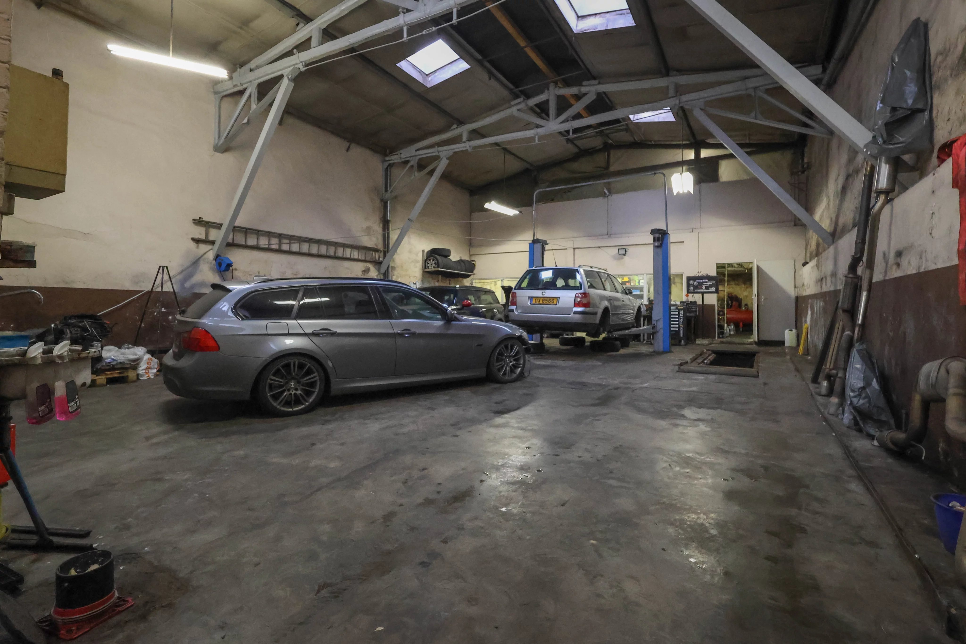
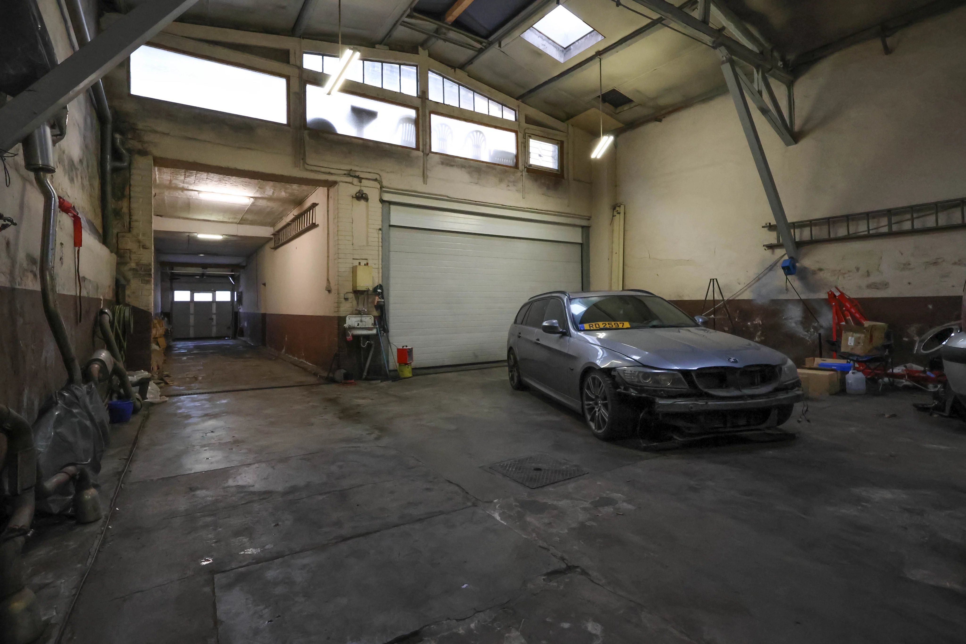
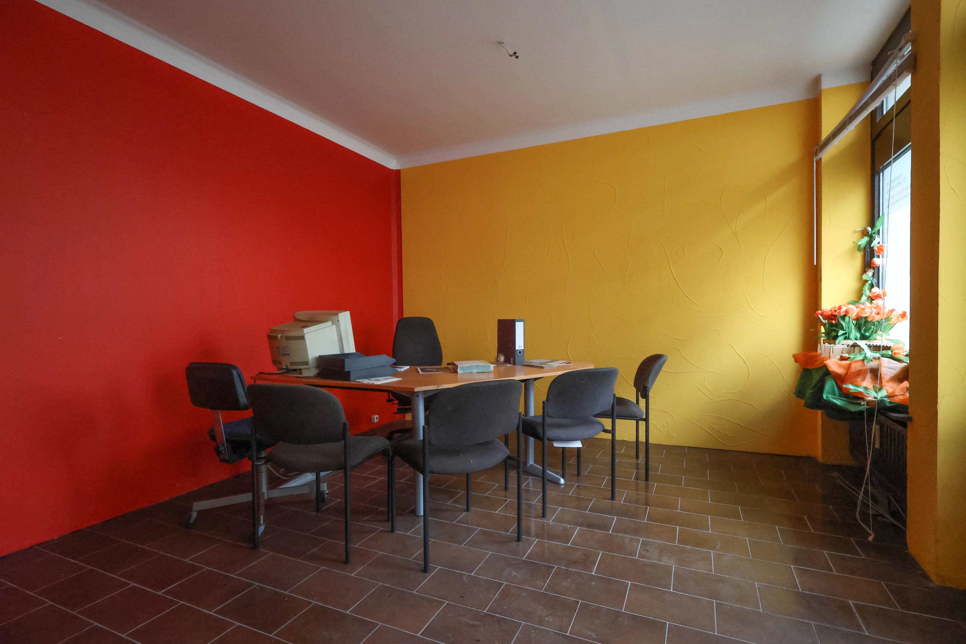
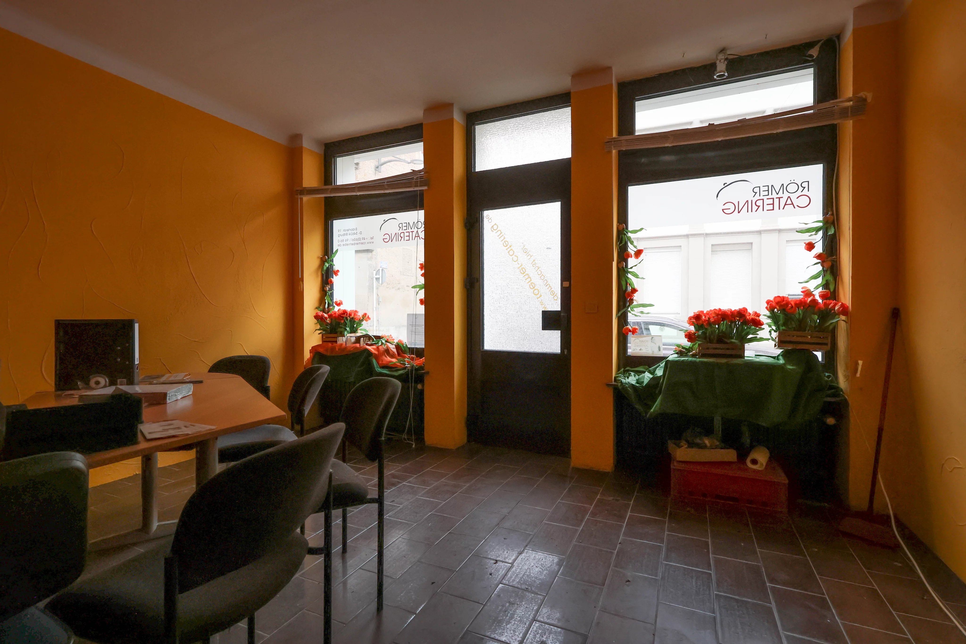
LIV IMMOBILIER is pleased to present this building with a large garage, an office accessible from outside, an apartment upstairs, and many coffee rooms on the second floor, with a total area of 605 m², of which 186 m² is habitable located in Echternach - 10, Rue Hoovelek.
The building is situated on a 3.72 are land.
The building is sold with authorization for the transformation of the building into 4 registered apartments.
-- DESCRIPTION --
The building consists of:
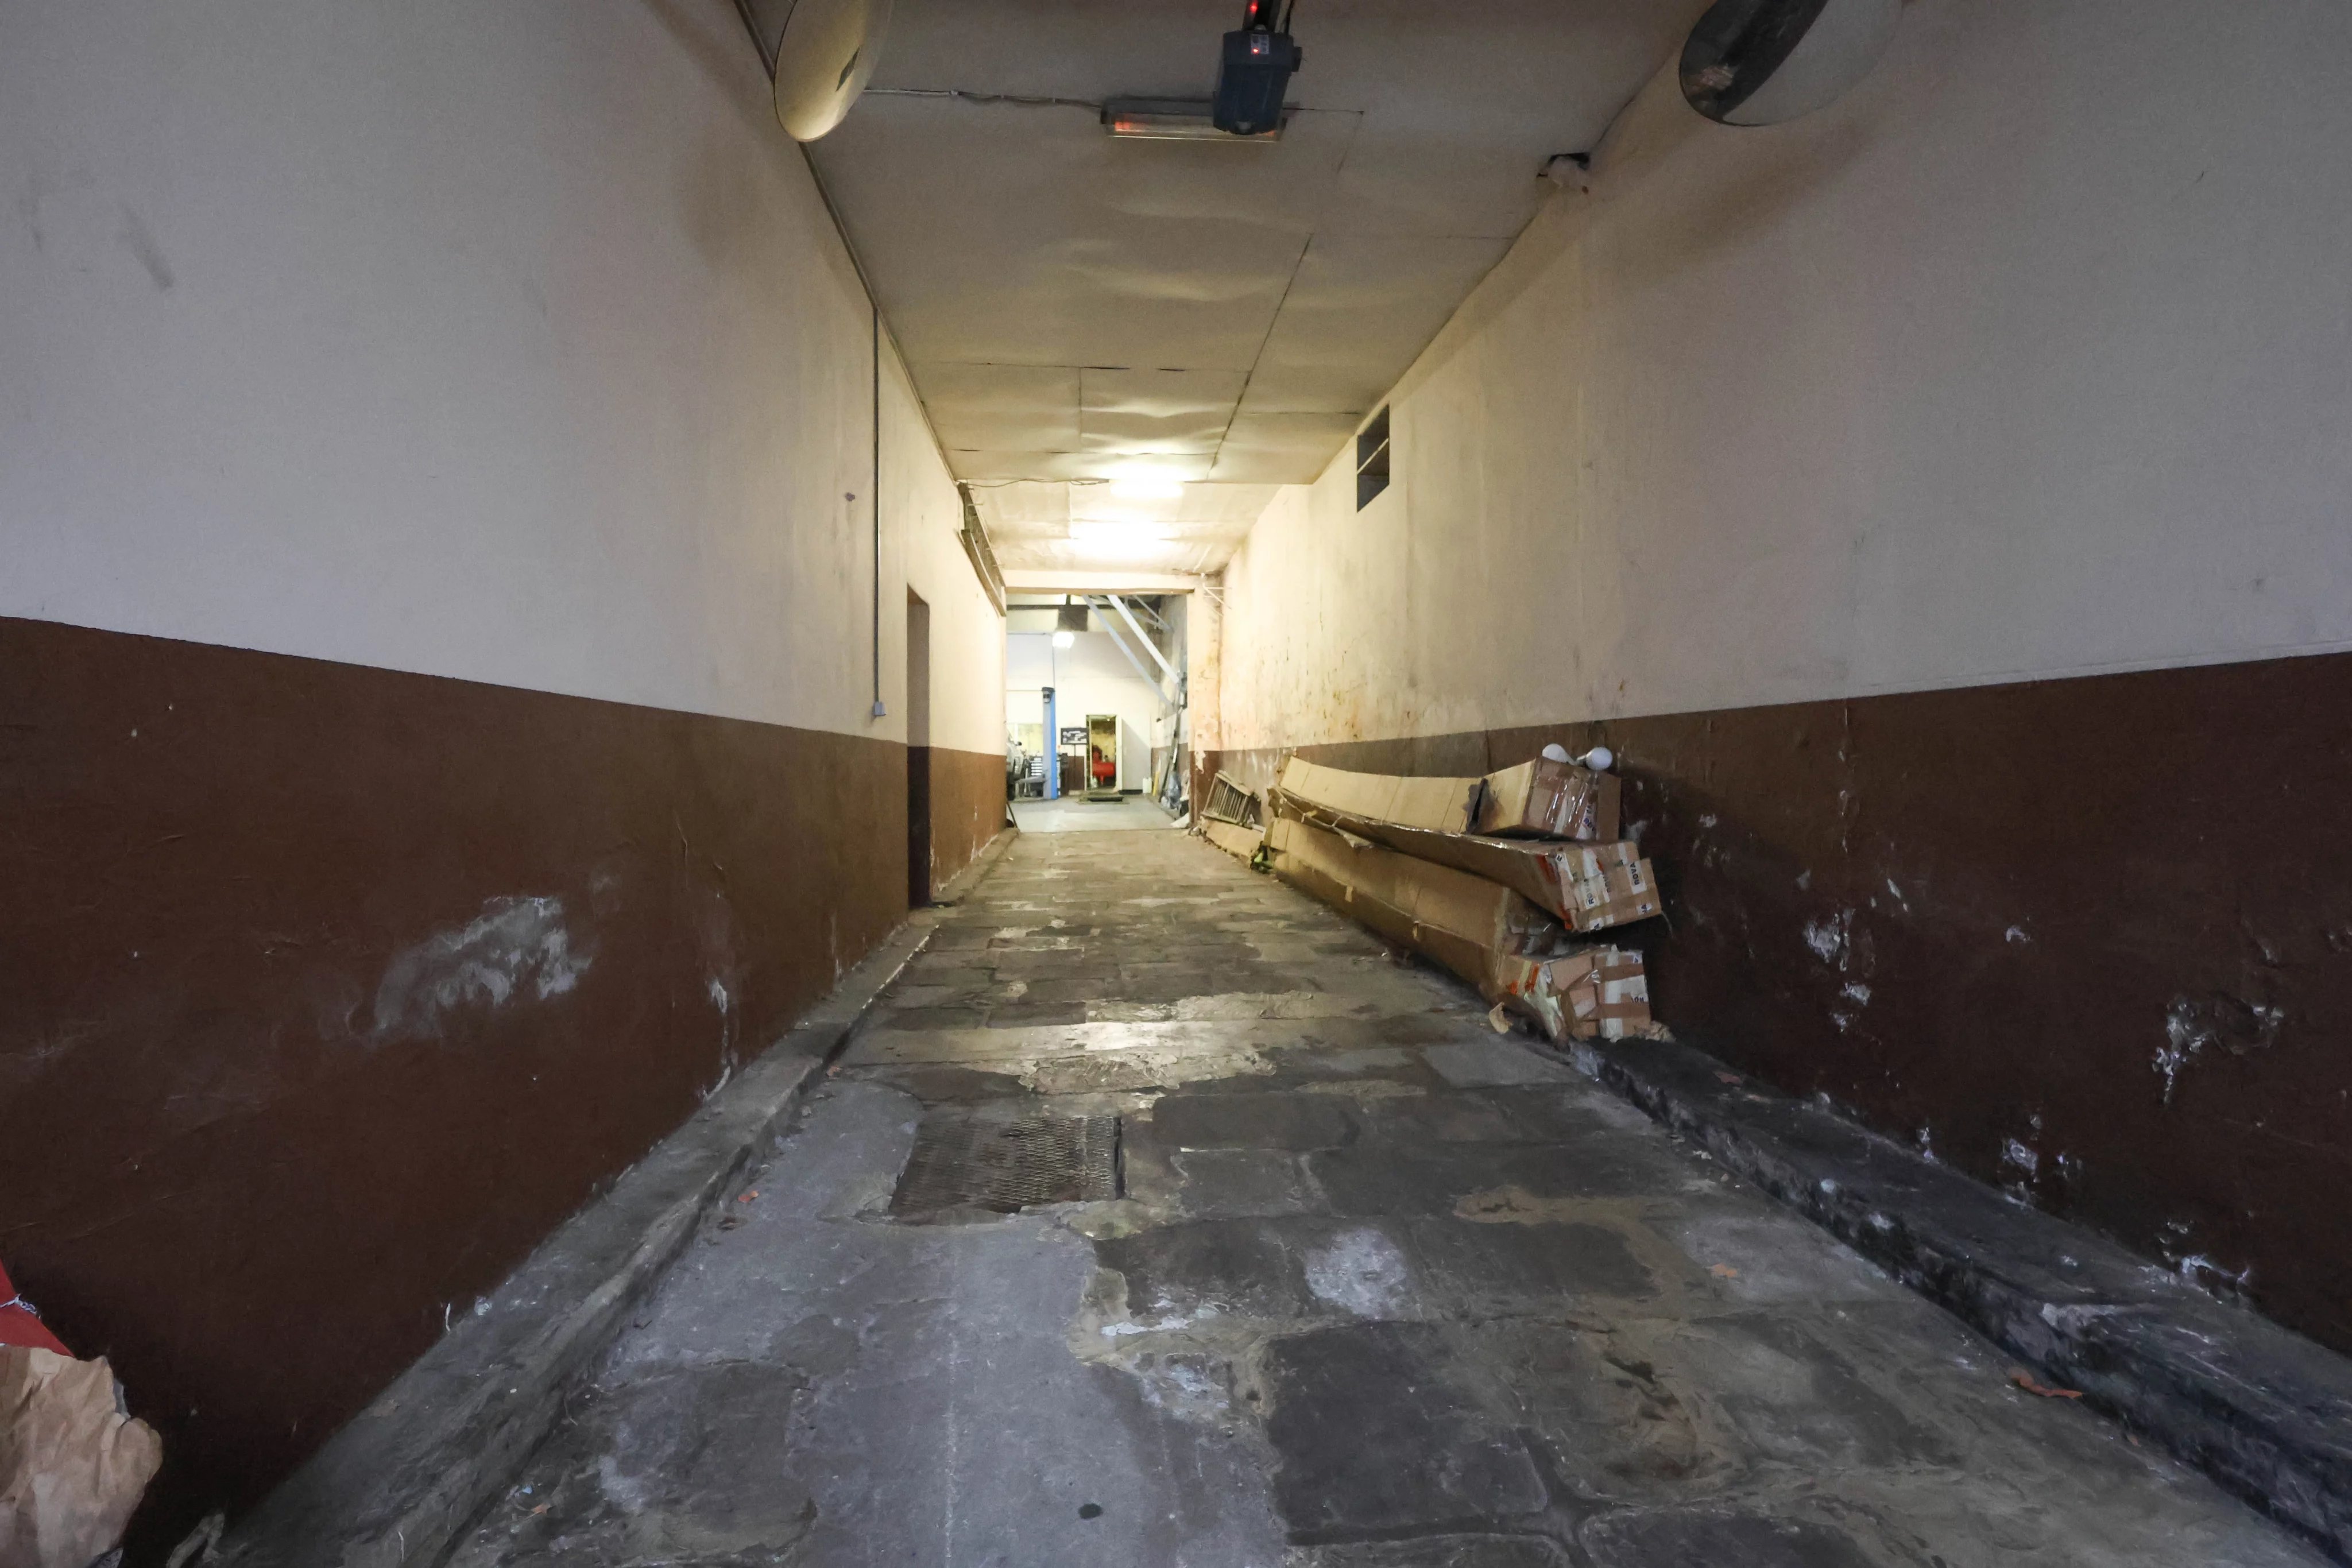
Ground floor: Large garage space (240m²), with storage (69m²) and an office directly accessible from the street (16m²).
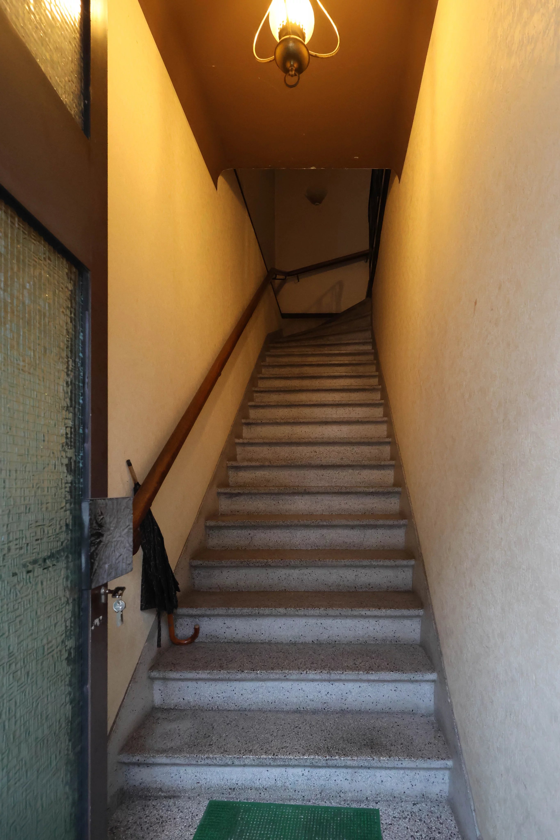
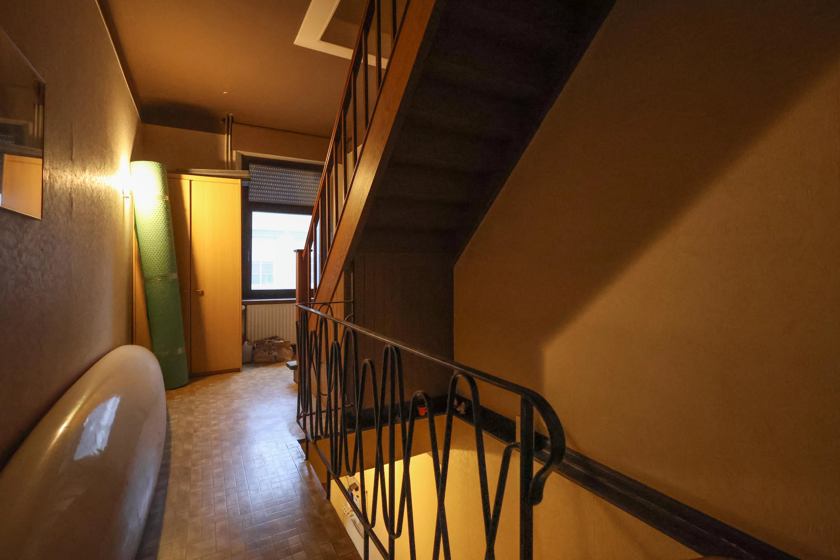
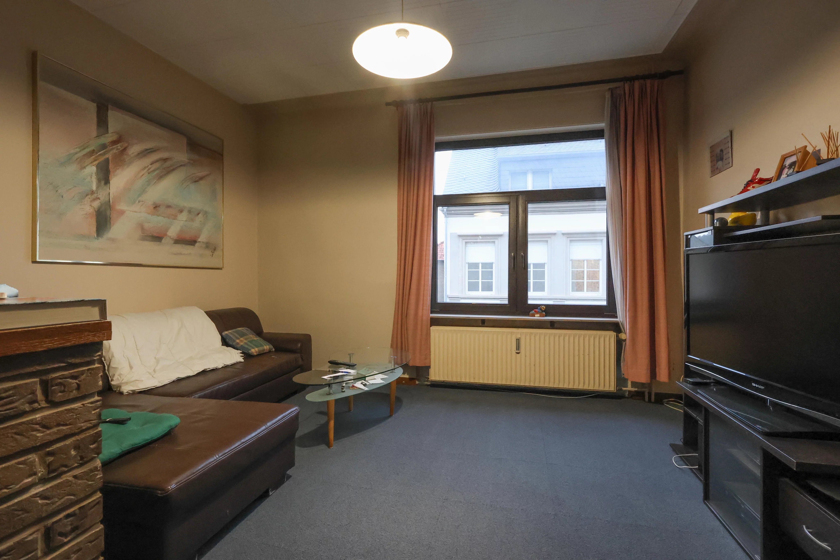
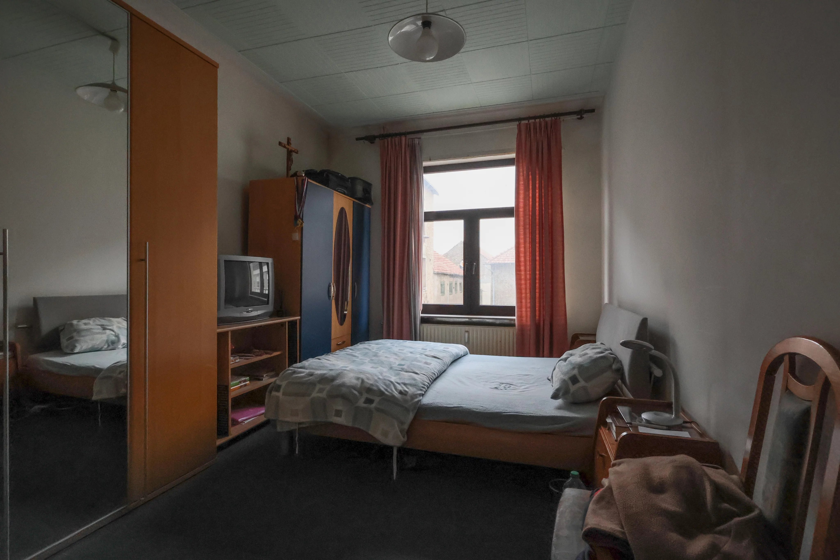
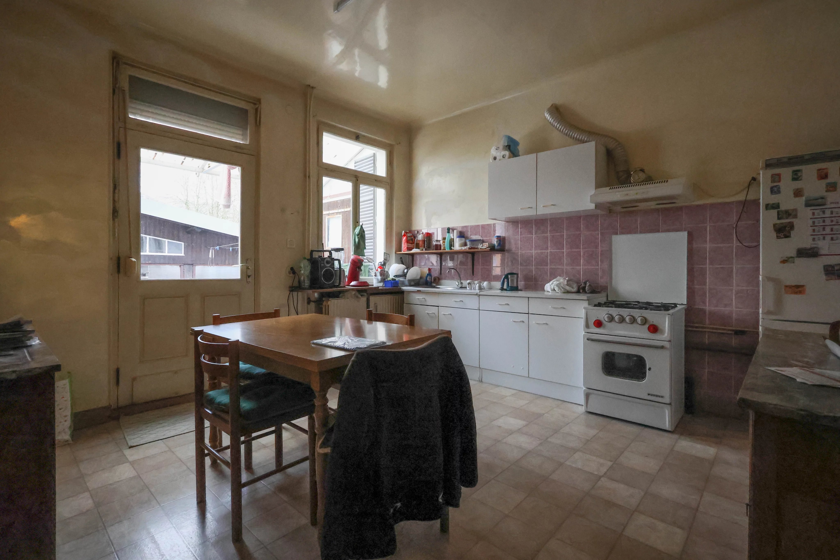
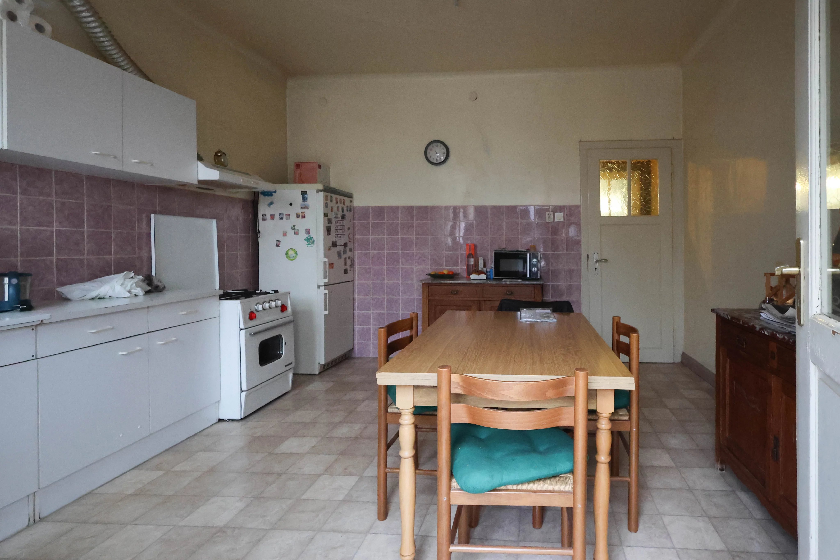
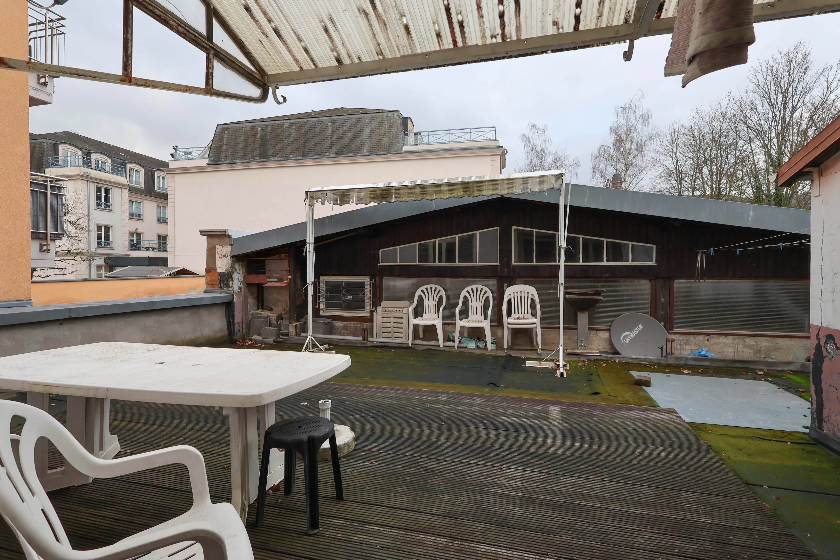
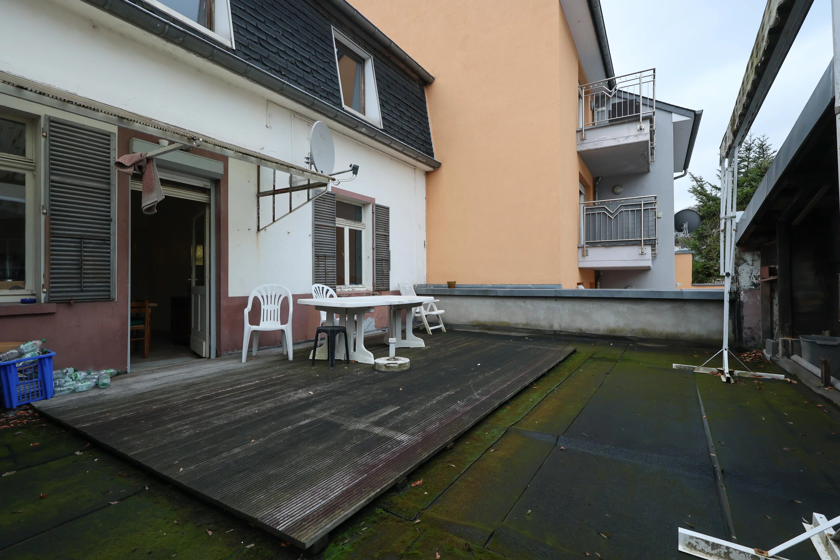
First floor: Hall, an apartment with: living room (17.95m²), two bedrooms (13.29m² & 13.51m²), a bathroom with toilet, sink & bathtub (6.74m²), a fitted kitchen (15.3m²) giving access to the terrace (45m² - South-West orientation).
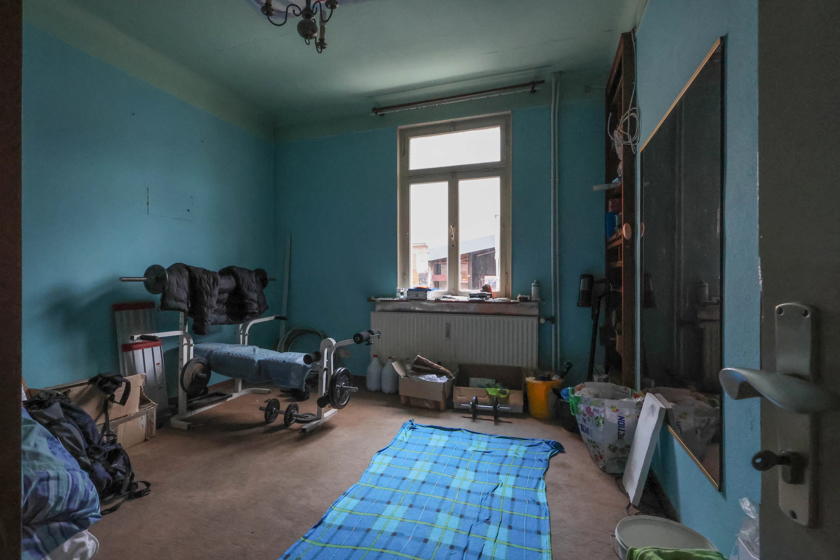
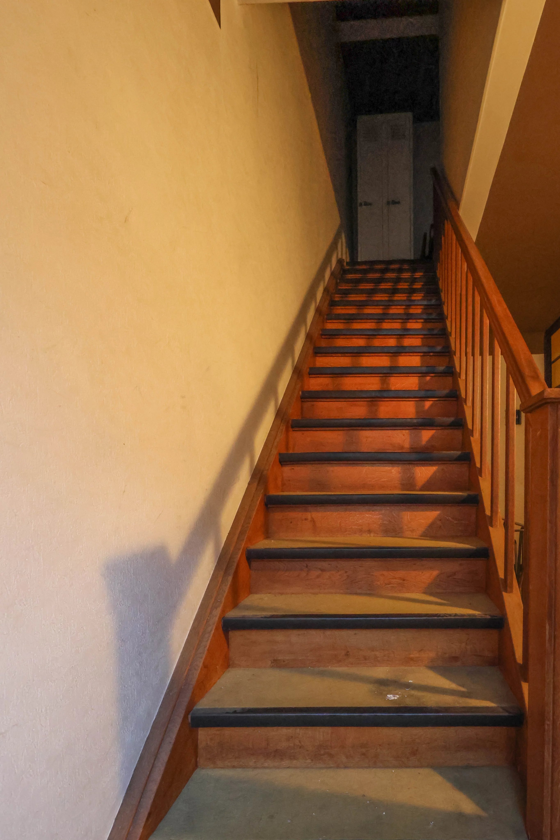
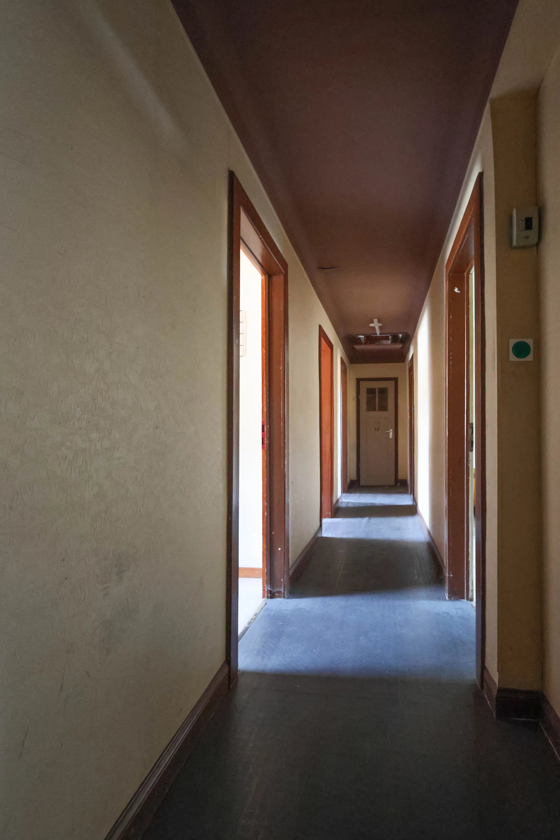
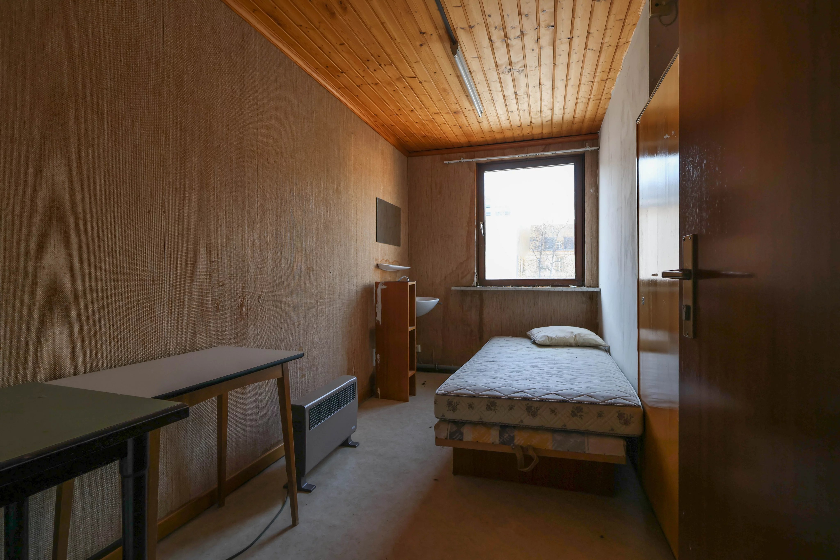
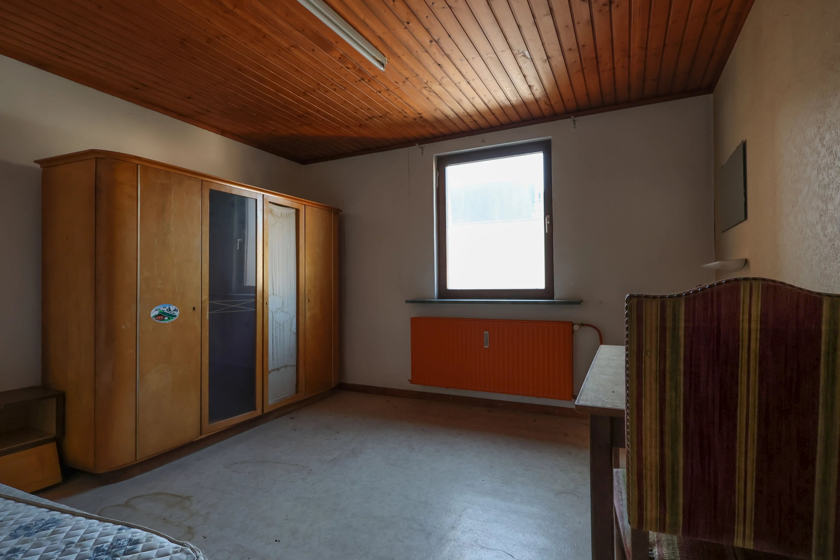
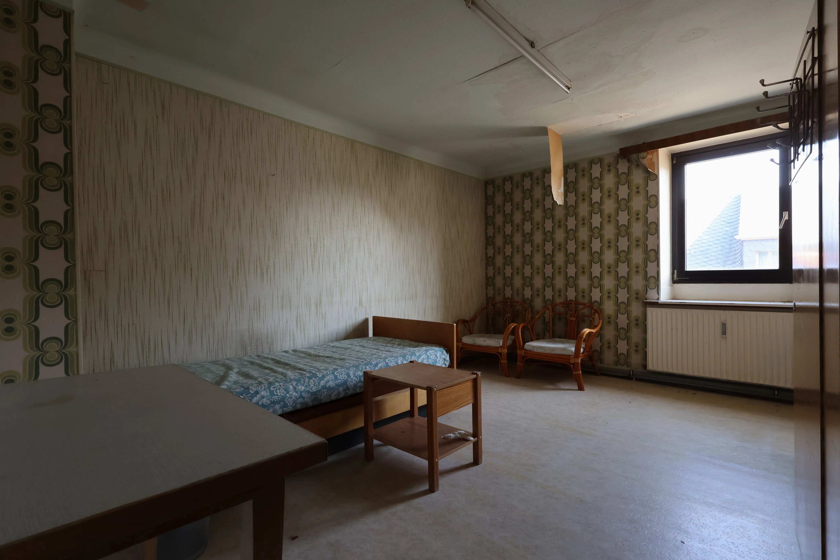
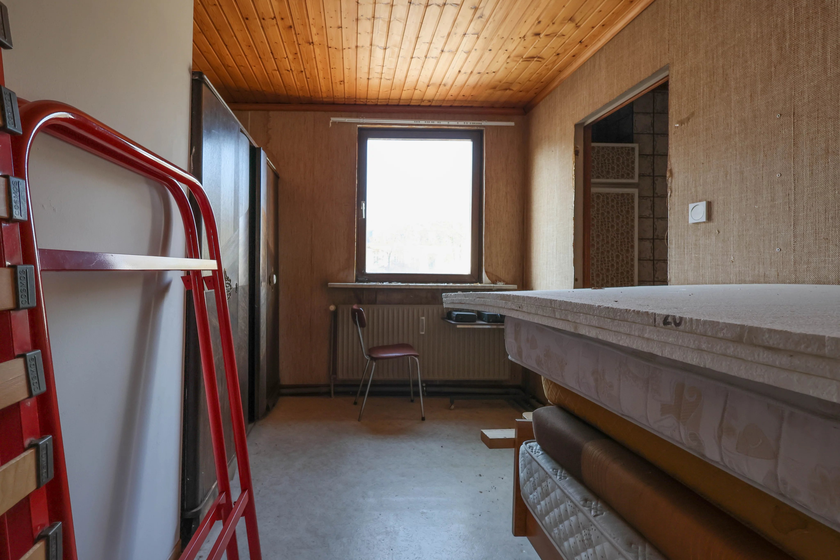
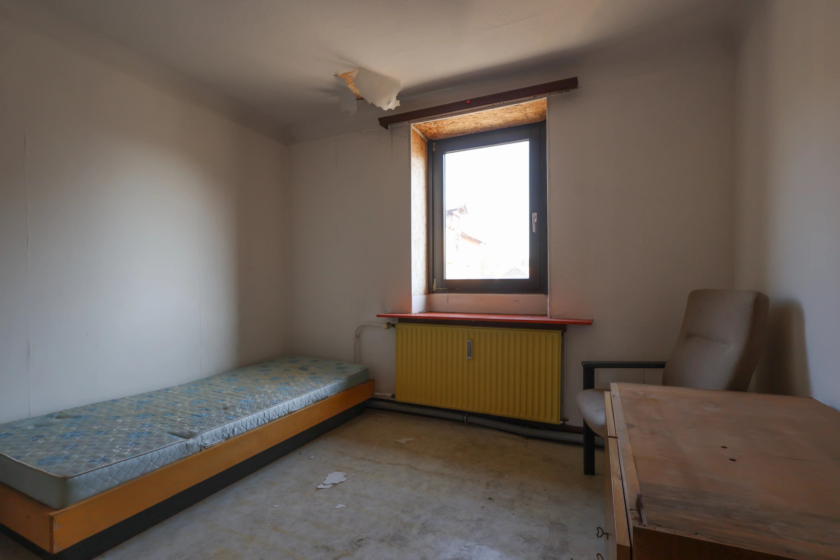
Second floor: Hall, six bedrooms, and two shower rooms with toilet & shower.
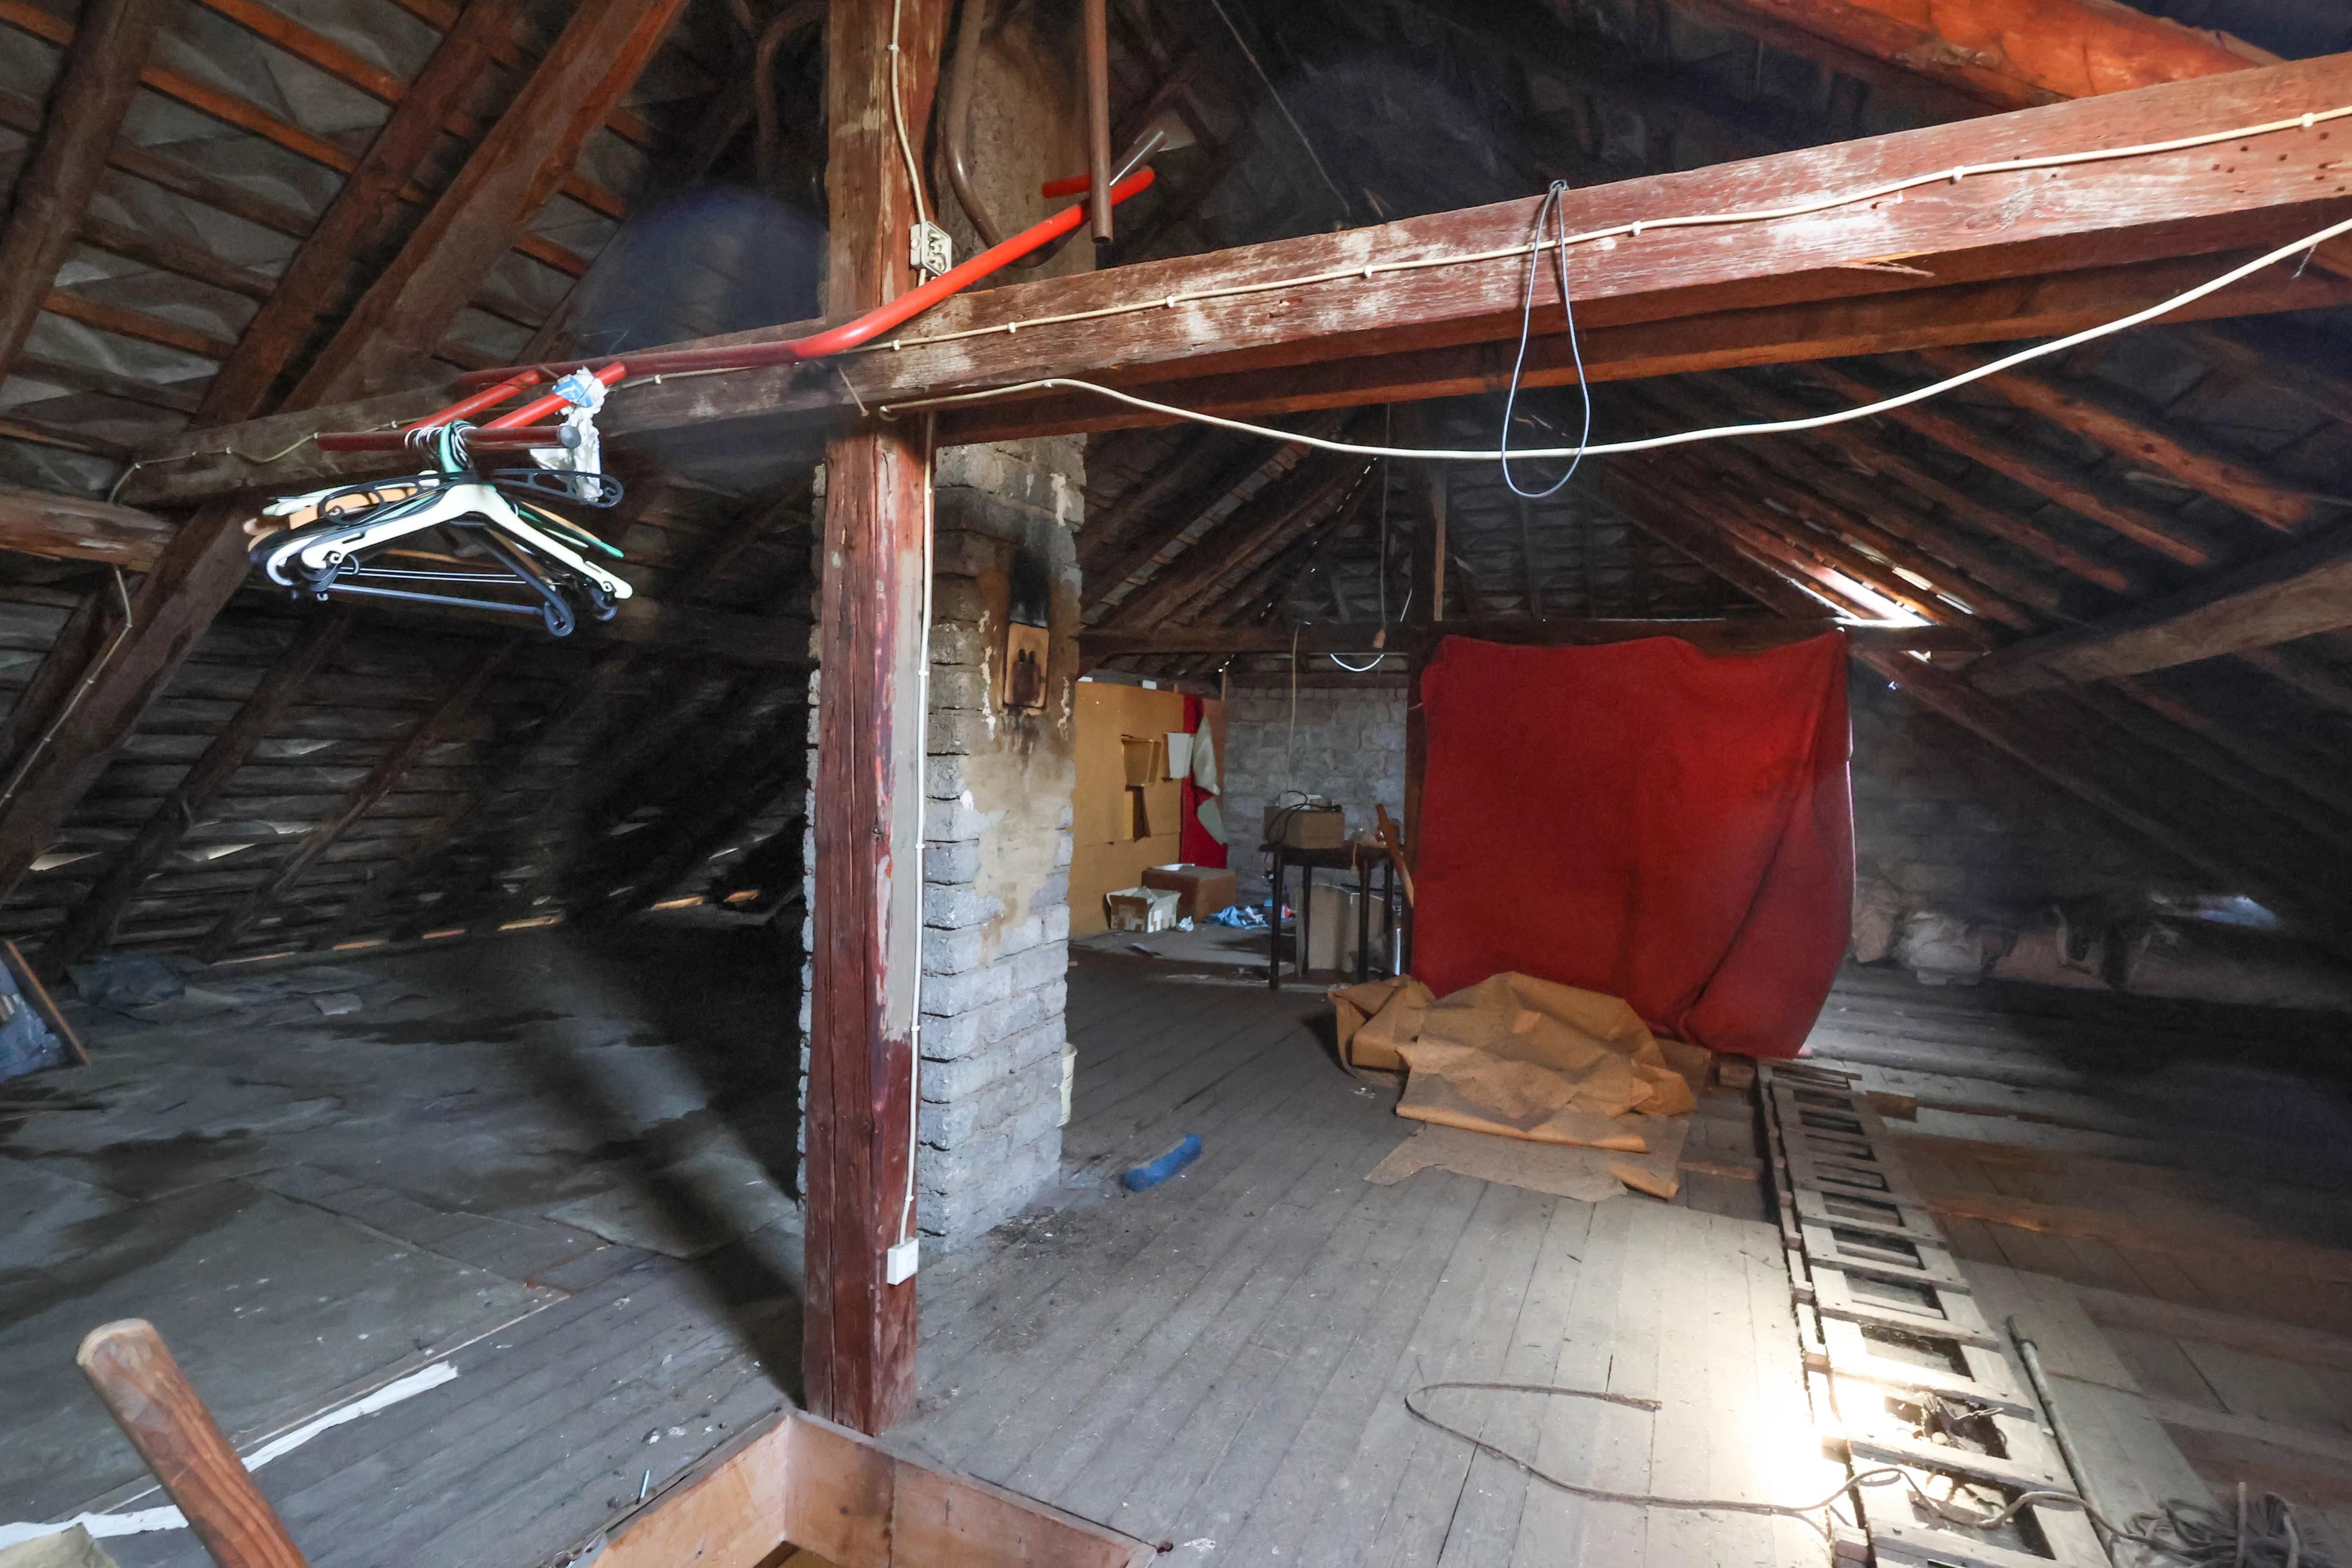
Attic: Usable attic with an area of 96m².
-- ADDITIONAL INFORMATION --
I. House built traditionally in 1950
- Slate roof
- Concrete / wood slabs
- Windows - Double glazing
Manual shutters
- Oil boiler installed in 1997
radiators in all rooms
II. Municipal authorization for the transformation of the building into 4 apartments
Studio ground floor: approximately 57.84 m²
Duplex 1st floor & attic: approximately 97.41 m²
Studio 1st floor: approximately 40.18 m²
Duplex attic & mezzanine: approximately 86.19 m²
-- LOCATION --
Located at 10, Rue Hoovelek in Echternach, this property benefits from a convenient location close to amenities:
Shops & services
Supermarkets and shops (Echternach center) within ±5 minutes
Restaurants and daily services within ±5 minutes
Education
Primary schools and high school within ±5 minutes
Transport & access
Main road axes towards Luxembourg City nearby
Public transport nearby
Leisure
Echternach Lake and leisure areas within ±5 minutes
Sports center and various infrastructures within ±5 minutes
An environment offering a balance between accessibility and quality of life, suitable for a main residence.
If you are interested in this property, please contact us at 26 64 08 or by email at contact@liv-immobilier.lu to receive more information and to schedule a visit.
Please also visit our website www.liv-immobilier.lu where all our sales offers are regularly updated.
LIV IMMOBILIER, your trusted partner for all your real estate transactions (sale, rental, promotion) in the Grand Duchy of Luxembourg.
Aware of the importance of each real estate project, we are committed to supporting you with transparency, seriousness, and professionalism at every stage.
Our approach is based on simple and human contact, to make your experience not only efficient but also enjoyable and peaceful.
With LIV IMMOBILIER, you benefit from a comprehensive, rigorous, and personalized service, dedicated to the success of your project.
- All reservations reserved -
10, Rue Hoovelek6447 EchternachEchternachLuxembourg
[Request](/request/?Subject=Apartments&SubjectUrl=%2Fproperties-sale%2Fapartments%2F86995822%2F%3FDisplayMode%3DExportContent%26ExportFormat%3DMarkDown "Request - Real estate agency - LIV Immobilier - Mersch")
Ready for the next step?
Arrange a private viewing.
We’ll take the time to answer your questions. No sales pressure, no set appointment.
[Book an appointment](/contact-us/ "Contact - Real estate agency - LIV Immobilier - Mersch") [+352 26 64 08](tel:+352-26-64-08)